Leave a Message
By providing your contact information to Brenda Beltran, your personal information will be processed in accordance with Brenda Beltran's Privacy Policy. By checking the box(es) below, you expressly consent to receive marketing or promotional real estate communication from Brenda Beltran in the manner selected by you. For SMS text messages, message frequency varies. Message and data rates may apply. Consent is not a condition of purchase of any goods or services. You may opt out of receiving further communications from Brenda Beltran at any time. To opt out of receiving SMS text messages, reply STOP to unsubscribe. SMS text messaging is subject to our Terms of Use.
Thank you for your message. We will be in touch with you shortly.

Property Description

Recently renovated with thoughtful upgrades and beautiful hardwood flooring, this charming golf-front home is located in the guard-gated Canyon Gate Country Club community, overlooking the 7th fairway with panoramic golf course views. A private courtyard entry welcomes you into a beautifully refreshed interior with elegant finishes and a warm, inviting feel. The updated kitchen features custom cabinetry, a Viking range, wine refrigerator, and stainless steel appliances. The spacious layout offers multiple living and gathering areas, including a living room with fireplace, breakfast nook, den, bar, and library. Upstairs, the primary suite features a private balcony with sweeping golf course views, a cozy fireplace, coffee station, and more. Outside, enjoy a private backyard with a sparkling pool, covered patio, and stunning fairway scenery. A unique opportunity to enjoy golf course living in the desirable Canyon Gate community.

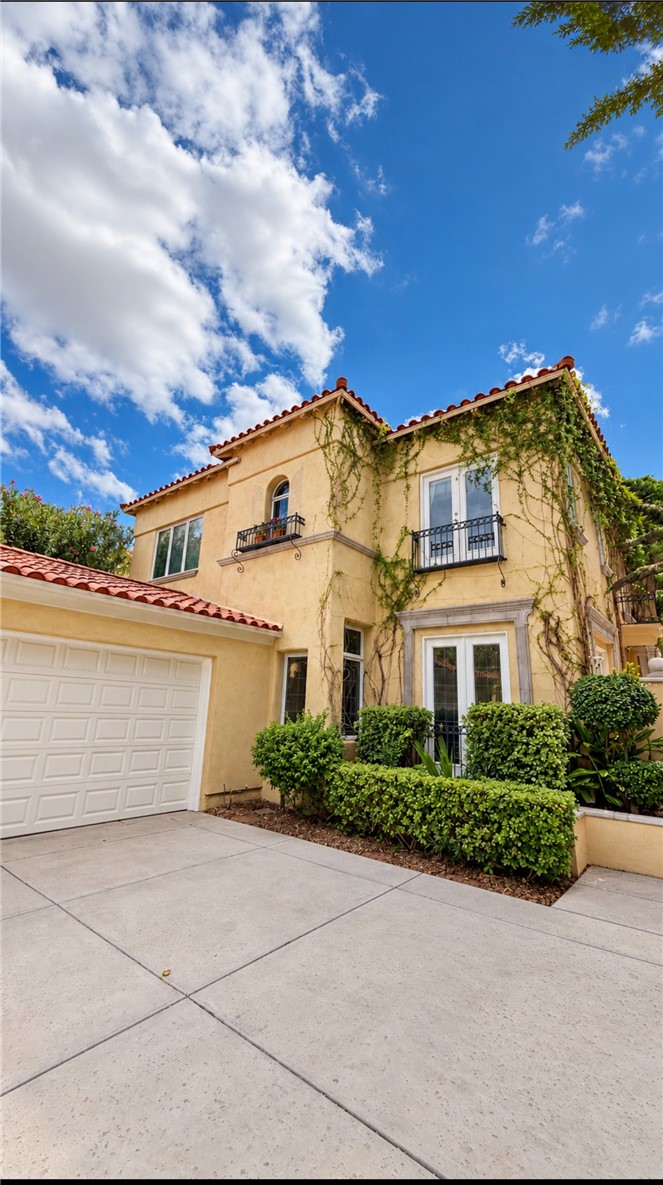
Overview

Property Status
Coming Soon
Lot Size
6,098 Sq.Ft.
MLS ID
2828451
Property Type
Residential
Year Built
1996

Features & Amenities

Total Area
3,029 Sq.Ft.
Architecture Styles
Two Story
Stories
2
Garage Spaces
2.0
Water Source
Public
Utilities
Cable Available, Underground Utilities
Pool
In Ground, Private, Association
Roof
Tile
Lot Features
Cul-De-Sac, Lake Front, On Golf Course, 1/4 Acre
Parking
Attached, Garage, Golf Cart Garage, Private, Storage
Heat Type
Central, Gas
Air Conditioning
Central Air, Electric, 2 Units
Laundry Room
Gas Dryer Hookup, Main Level
Fireplace
Bedroom, Gas, Living Room, Outside
Appliances
Dryer, Disposal, Gas Range, Refrigerator, Washer
Other Interior Features
Bathroom on Main Level, Bedroom on Main Level, None
Sewer
Public Sewer
HOA Amenities
Country Club, Clubhouse, Fitness Center, Gated, Pickleball, Pool, Recreation Room, Guard, Tennis Court(s)
Other Exterior Features
Balcony, Patio, Private Yard
Elementary School
Ober, D'Vorre & Hal,Ober, D'Vorre & Hal
Middle School
Johnson Walter
High School
Bonanza
Sales Price
$1,300,000
Real Estate Tax
$6,849/yr
HOA
$400/mo

Downloads

9053 Opus Drive

Schedule a Tour

We would love to help you see this beautiful home! As a full-service brokerage, we can help you tour. Please submit an offer, and answer questions about the buying process.

Thank you

for your interest in 9053 Opus Drive, Las Vegas, NV 89117

9053 Opus Drive
Navigate

Mortgage Calculator

Estimate your monthly mortgage payment, including the principal and interest, property taxes, and HOA. Adjust the values to generate a more accurate rate.
$0,000 Your Payment 20 15 65
$0,000 Your Payment

I'm Interested In

9053 Opus Drive

or
  • CallBrenda Beltran

    License # S.77310

    (702) 885-5223
  • Follow Us on Instagram