Leave a Message
By providing your contact information to Brenda Beltran, your personal information will be processed in accordance with Brenda Beltran's Privacy Policy. By checking the box(es) below, you expressly consent to receive marketing or promotional real estate communication from Brenda Beltran in the manner selected by you. For SMS text messages, message frequency varies. Message and data rates may apply. Consent is not a condition of purchase of any goods or services. You may opt out of receiving further communications from Brenda Beltran at any time. To opt out of receiving SMS text messages, reply STOP to unsubscribe. SMS text messaging is subject to our Terms of Use.
Thank you for your message. We will be in touch with you shortly.

Property Description

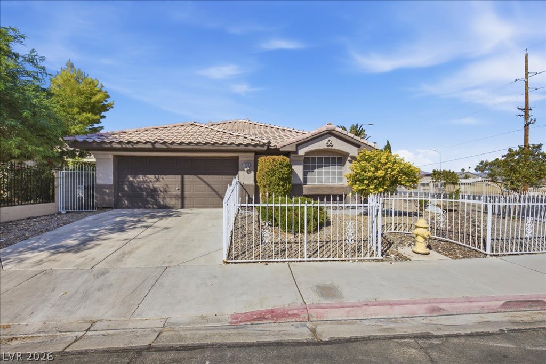
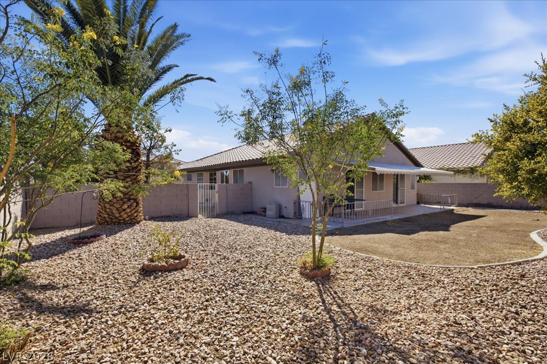
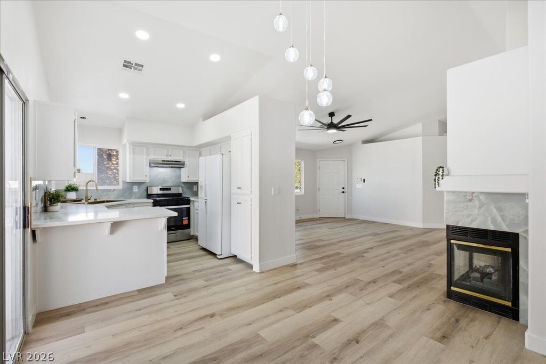
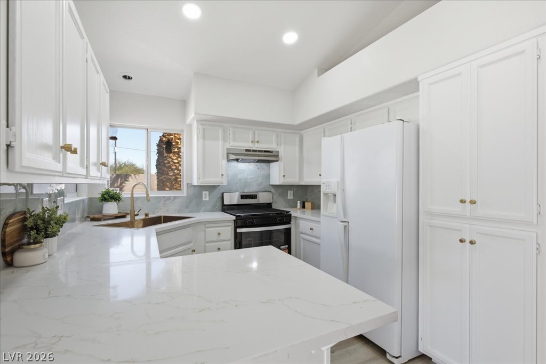
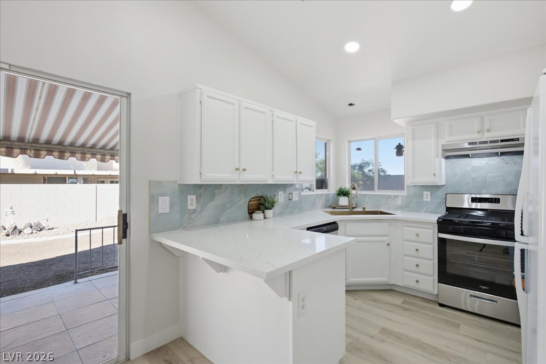
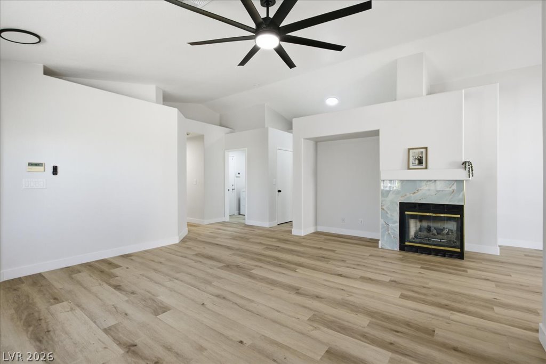
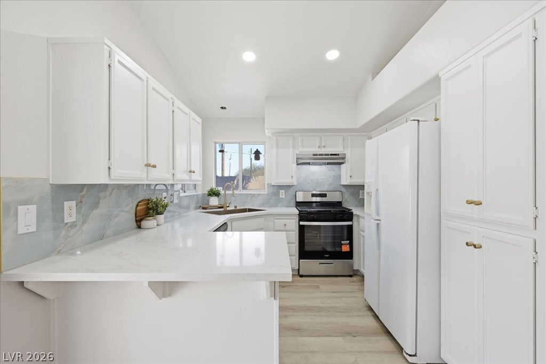
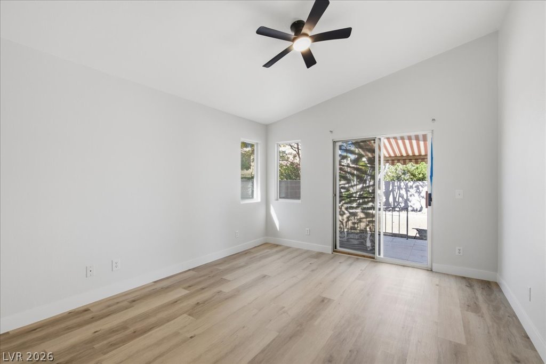
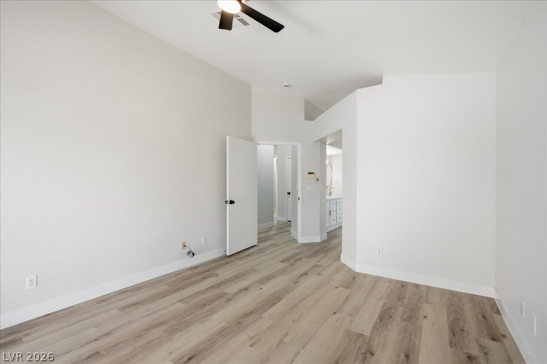
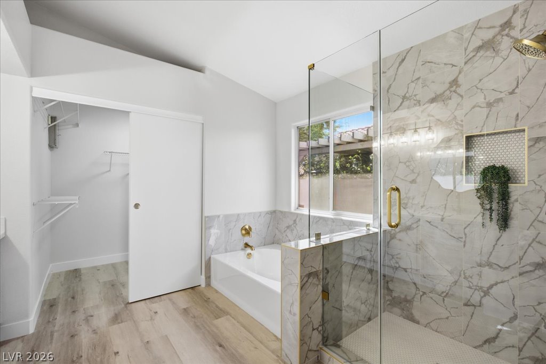
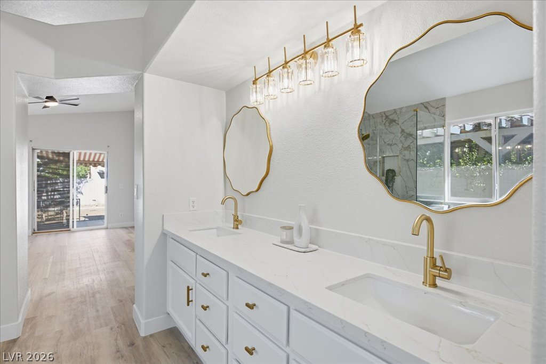
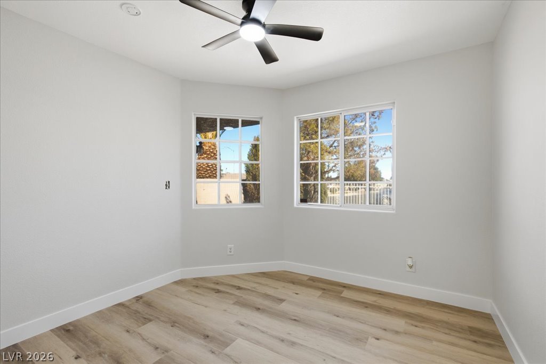
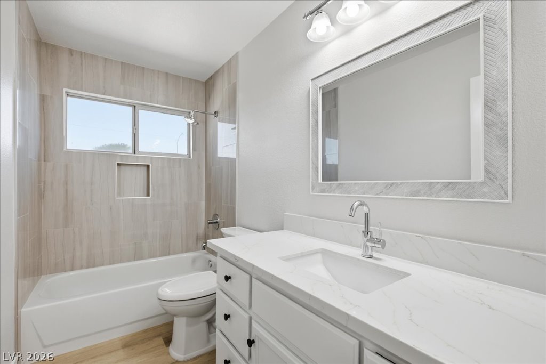
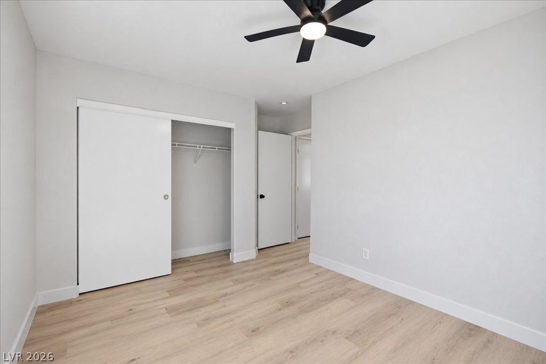
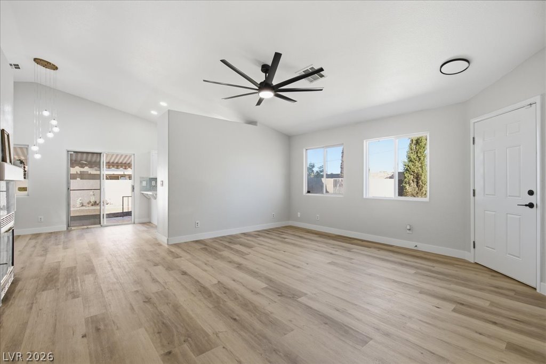
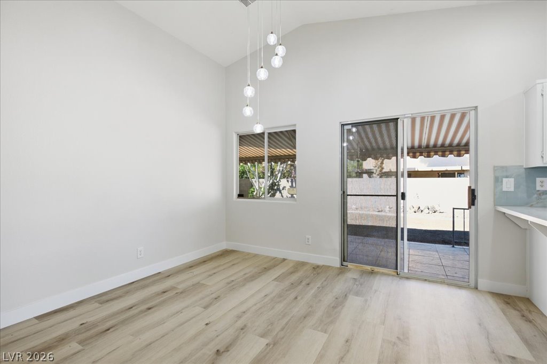
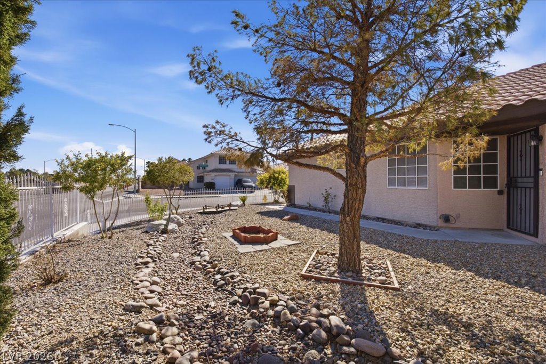
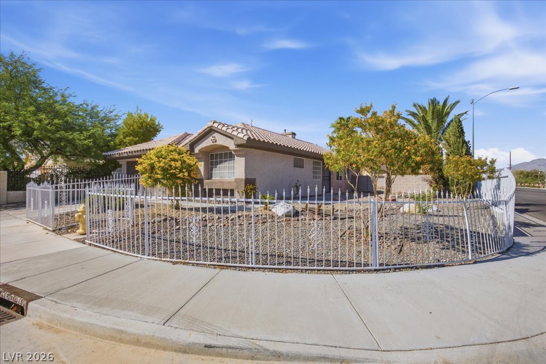
Beautifully updated 3-bedroom, 2-bath home on a spacious corner lot with generous front and backyard space. Luxury finishes include quartz countertops, designer lighting, gold accents, modern flooring, and a spa-inspired primary bath with dual vanities, soaking tub, and oversized walk-in shower. Conveniently located near freeway access, Centennial Center shopping, dining, and great schools.

Overview

Property Status
For Sale
Lot Size
6,534 Sq.Ft.
MLS ID
2824781
Property Type
Residential
Year Built
1996

Features & Amenities

Total Area
1,455 Sq.Ft.
Architecture Styles
One Story
Stories
1
Garage Spaces
2.0
Water Source
Public
Utilities
Underground Utilities
Roof
Composition, Shingle
Lot Features
Corner Lot, Desert Landscaping, Landscaped, Trees, 1/4 Acre
Parking
Attached, Garage, Private, RV Potential, RV Access/Parking, Shelves
Heat Type
Central, Electric, Gas
Air Conditioning
Central Air, Electric
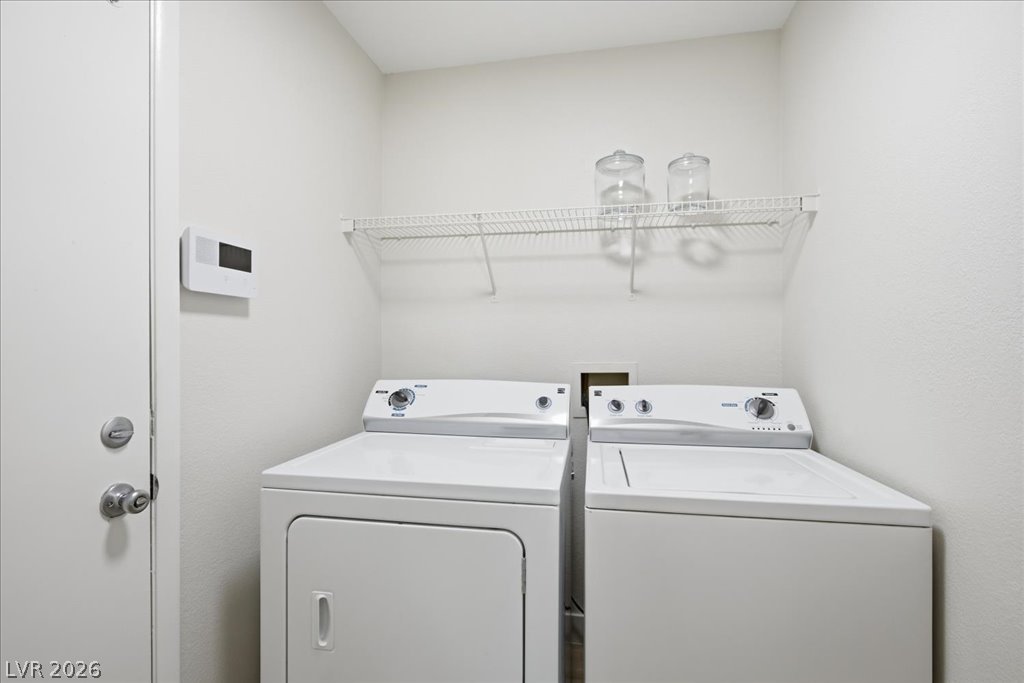
Laundry Room
Gas Dryer Hookup, Main Level, Laundry Room
Fireplace
Gas, Great Room
Appliances
Built-In Gas Oven, Dryer, Disposal, Refrigerator, Water Purifier, Washer
Other Interior Features
Ceiling Fan(s), Primary Downstairs
Sewer
Public Sewer
HOA Amenities
None
Other Exterior Features
Porch, Patio, Private Yard
Elementary School
May, Ernest,May, Ernest
Middle School
Swainston Theron
High School
Shadow Ridge
Sales Price
$430,000
Real Estate Tax
$1,422/yr

Downloads

6700 Snake River Avenue

Schedule a Tour

We would love to help you see this beautiful home! As a full-service brokerage, we can help you tour. Please submit an offer, and answer questions about the buying process.

Thank you

for your interest in 6700 Snake River Avenue, Las Vegas, NV 89130

6700 Snake River Avenue
Navigate
6700 Snake River Avenue
explore in 3d

Mortgage Calculator

Estimate your monthly mortgage payment, including the principal and interest, property taxes, and HOA. Adjust the values to generate a more accurate rate.
$0,000 Your Payment 20 15 65
$0,000 Your Payment

I'm Interested In

6700 Snake River Avenue

or
  • CallBelen Cruz

    License #S0202518

    (702) 283-7671
  • Follow Us on Instagram