Leave a Message

By providing your contact information to BRENDA BELTRAN / Infinity Brokerage, your personal information will be processed in accordance with BRENDA BELTRAN / Infinity Brokerage's Privacy Policy. By checking the box(es) below, you expressly consent to receive marketing or promotional real estate communication from BRENDA BELTRAN / Infinity Brokerage in the manner selected by you. For SMS text messages, message frequency varies. Message and data rates may apply. Consent is not a condition of purchase of any goods or services. You may opt out of receiving further communications from BRENDA BELTRAN / Infinity Brokerage at any time. To opt out of receiving SMS text messages, reply STOP to unsubscribe. SMS text messaging is subject to our Terms of Use.

Thank you for your message. We will be in touch with you shortly.

Property Description

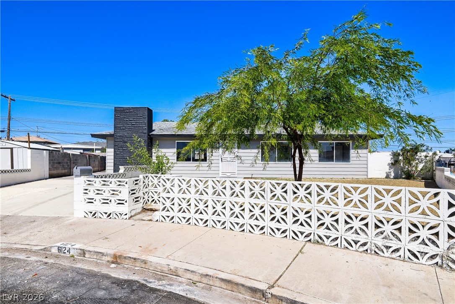
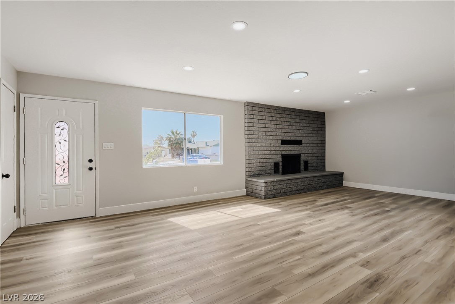
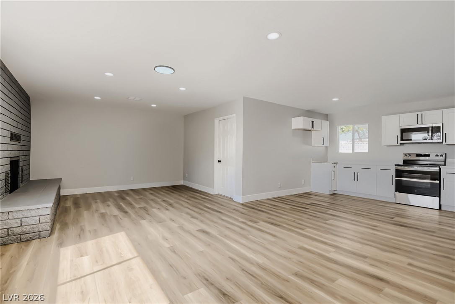
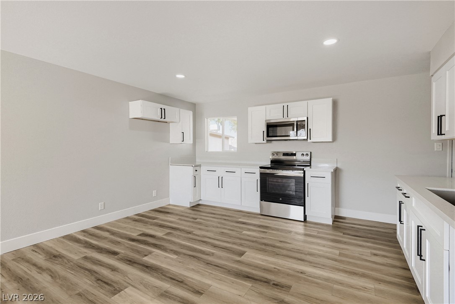
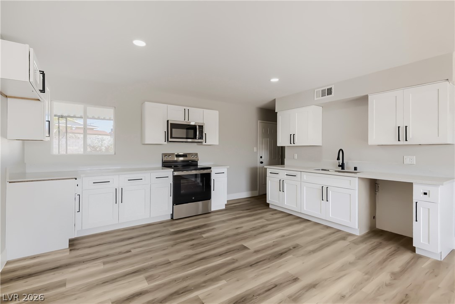
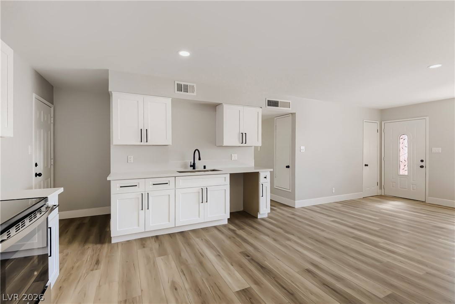
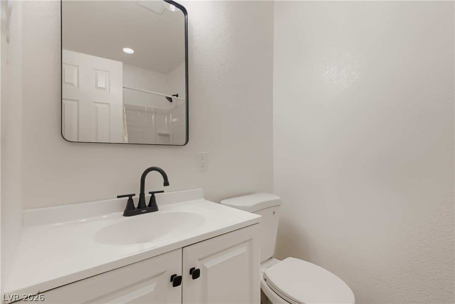
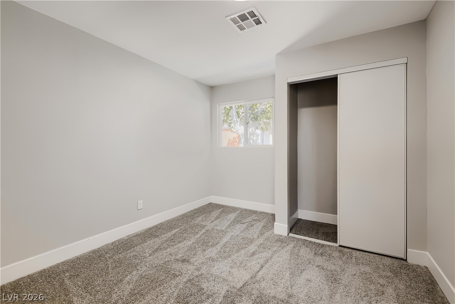
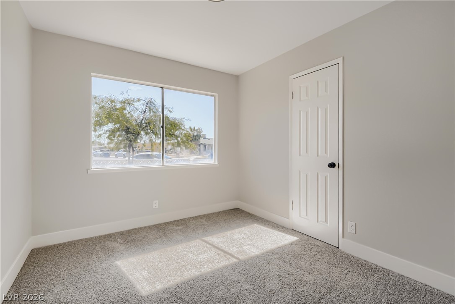
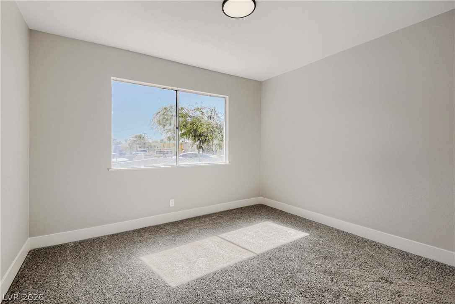
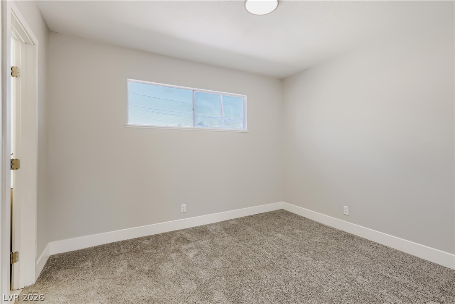
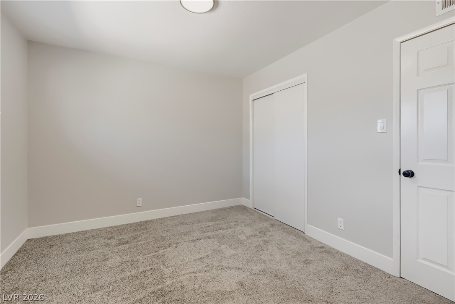
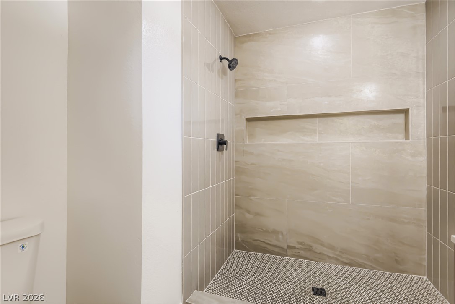
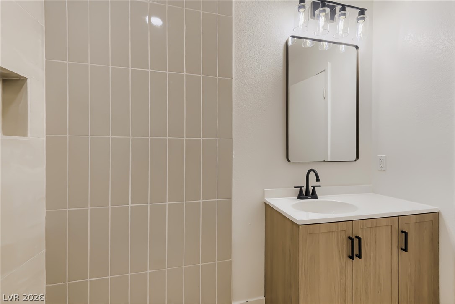
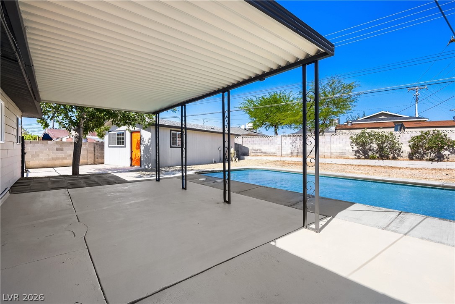
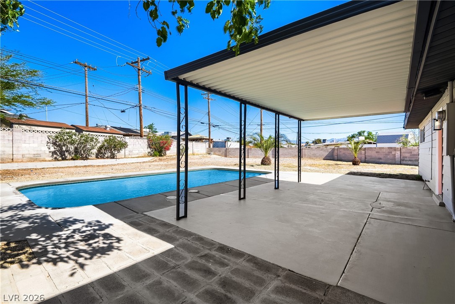
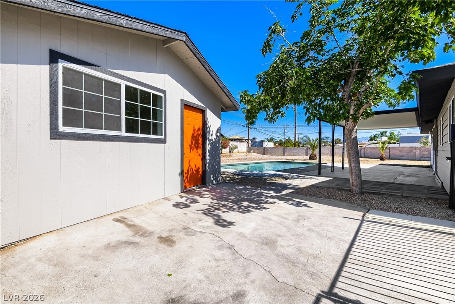
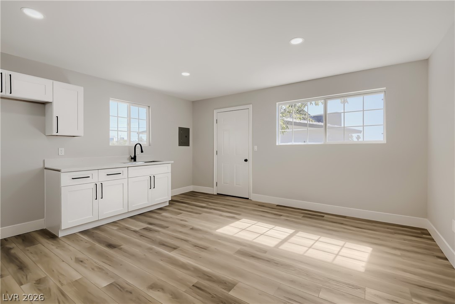
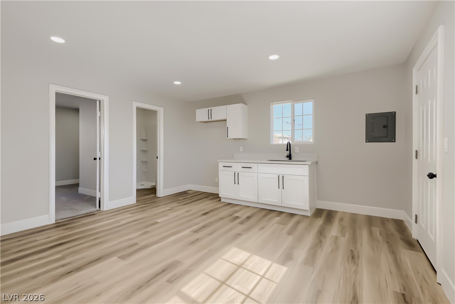
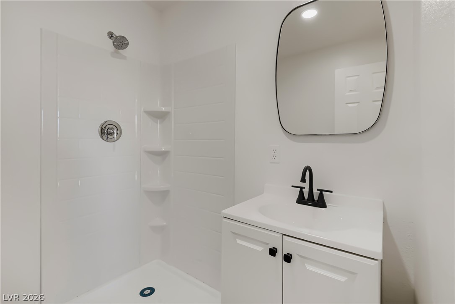
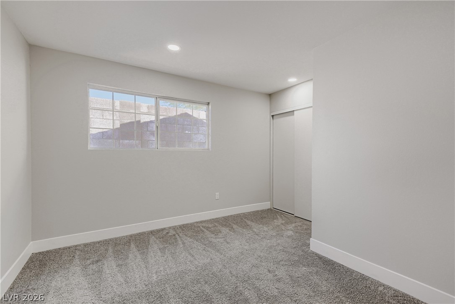
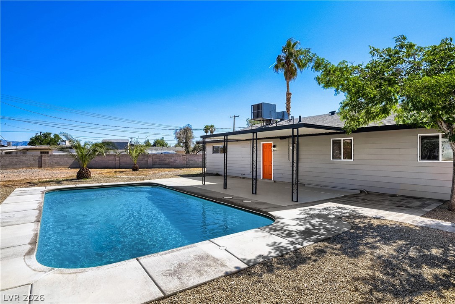
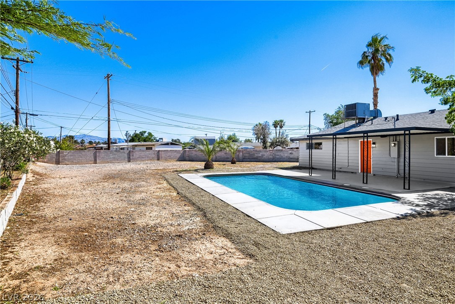
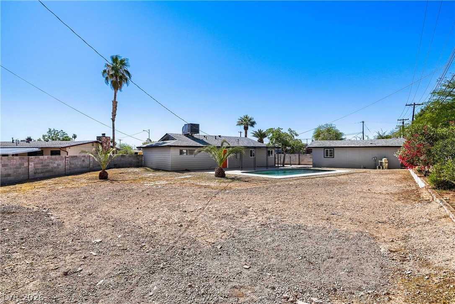
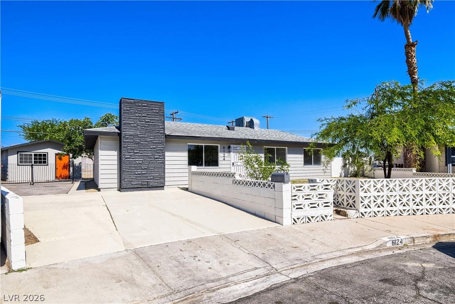
This stunning newly renovated 4 bedroom 2 bath Main house with a 1 bedroom 1 bath income generating casita. Combines modern style, comfort, and convenience. From the moment you step inside, you'll appreciate the bright and open floor plan, thoughtfully designed with updated finishes, fresh paint, and contemporary touches throughout. The spacious living area flows seamlessly into the beautifully updated kitchen for cooking, dining, and entertaining. Step outside to your own private 1/3 Acre oasis featuring a brand new sparkling pool. The outdoor space offers plenty of room for entertaining, barbecues, and creating lasting memories w/ family and friends. Ideally located near shopping centers, restaurants, cafes, and entertainment, this home provides easy access to everything you need while still offering the comfort of a quiet residential neighborhood.

Overview

Property Status
Sold
Lot Size
0.28 Acres
MLS ID
2783687
Property Type
Residential
Year Built
1962

Features & Amenities

Total Area
1,274 Sq.Ft.
Architecture Styles
One Story
Stories
1
Garage Spaces
2.0
Water Source
Public
Utilites
Underground Utilities
Pool
In Ground, Private
Roof
Composition, Shingle
Lot Features
Desert Landscaping, Landscaped, 1/4 Acre
Parking
Detached, Garage, Private
Heat Type
Central, Electric
Air Conditioning
Central Air, Electric
Laundry Room
Electric Dryer Hookup, Laundry Room
Fireplace
Family Room, Wood Burning
Appliances
Dishwasher, Electric Cooktop, Disposal, Microwave
Other Interior Features
Bedroom on Main Level, Primary Downstairs, None
Sewer
Public Sewer
HOA Amenities
None
Other Exterior Features
Patio
Elementary School
Pitman, Vail,Pitman, Vail
Middle School
Garside Frank F.
High School
Western
Sales Price
$500,000
Real Estate Tax
$990/yr

Downloads

6124 Halifax Circle

Schedule a Tour

We would love to help you see this beautiful home! As a full-service brokerage, we can help you tour. Please submit an offer, and answer questions about the buying process.

Thank you

for your interest in 6124 Halifax Circle, Las Vegas, NV 89107

6124 Halifax Circle
Navigate
6124 Halifax Circle
explore in 3d

I'm Interested In

6124 Halifax Circle

or
  • CallYarisol Corral

    License #S.200414

    (702) 413-3706
  • Follow Us on Instagram