
Leave a Message
By providing your contact information to Brenda Beltran, your personal information will be processed in accordance with Brenda Beltran's Privacy Policy. By checking the box(es) below, you expressly consent to receive marketing or promotional real estate communication from Brenda Beltran in the manner selected by you. For SMS text messages, message frequency varies. Message and data rates may apply. Consent is not a condition of purchase of any goods or services. You may opt out of receiving further communications from Brenda Beltran at any time. To opt out of receiving SMS text messages, reply STOP to unsubscribe. SMS text messaging is subject to our Terms of Use.
Thank you for your message. We will be in touch with you shortly.

Property Description

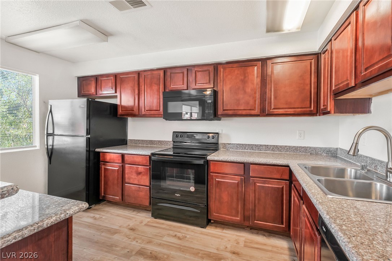
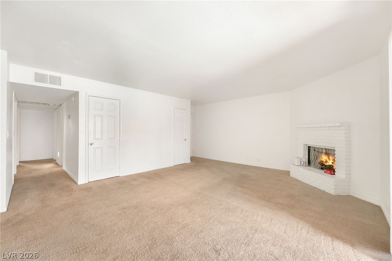
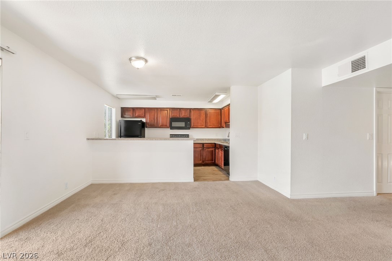
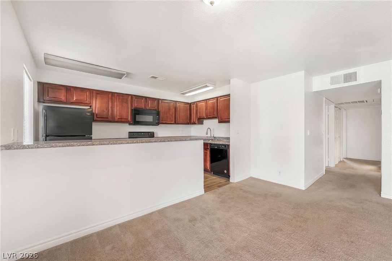
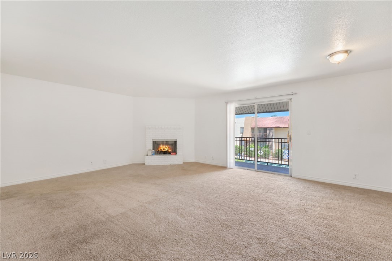
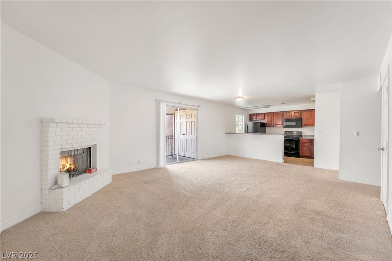
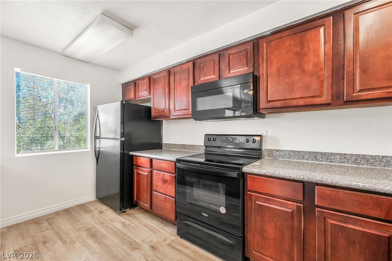
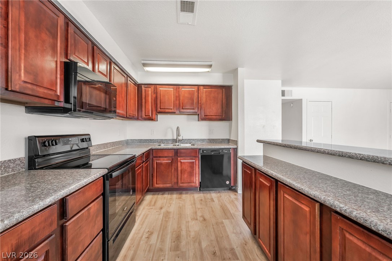
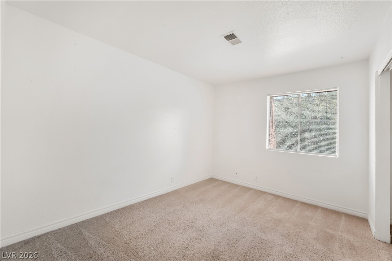
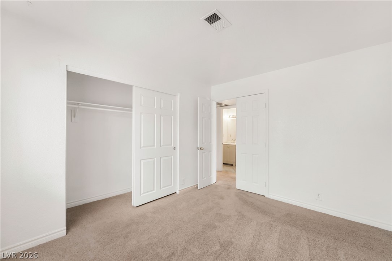
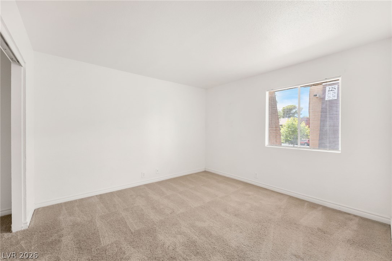
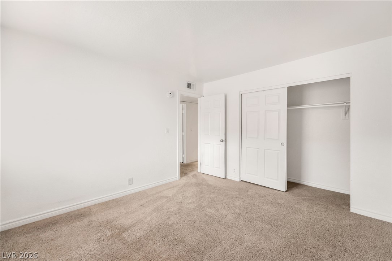
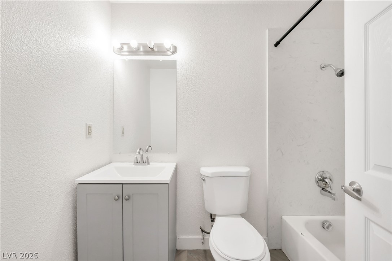
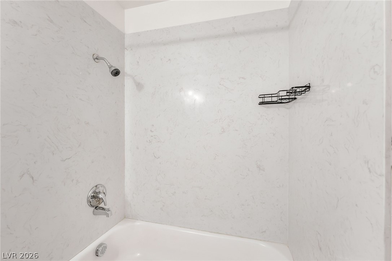
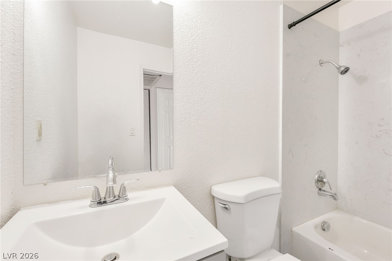
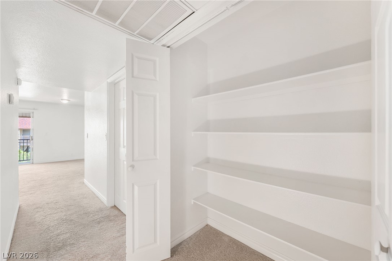
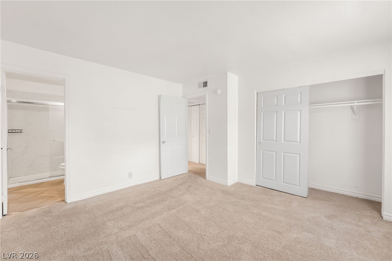
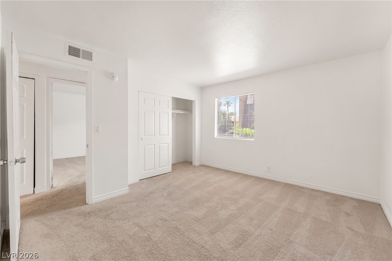
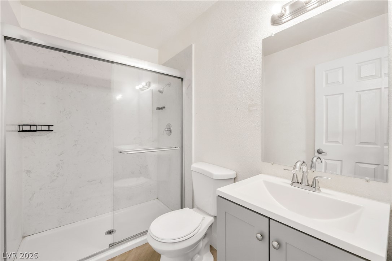
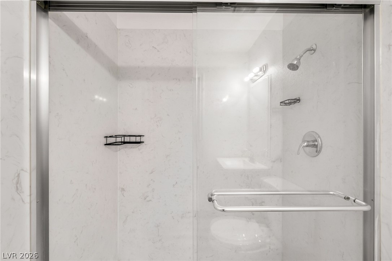
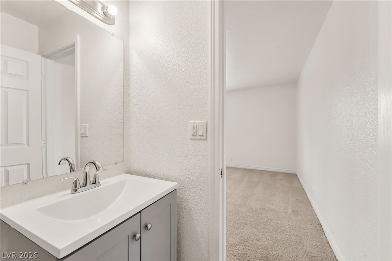
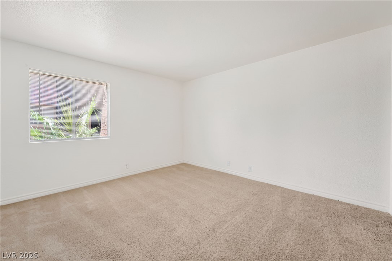
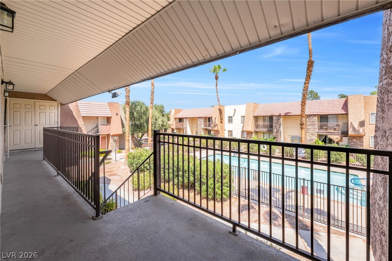
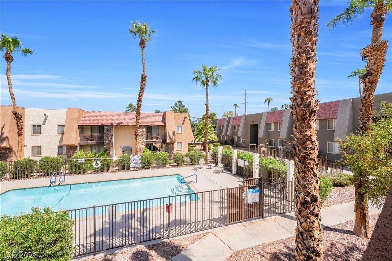
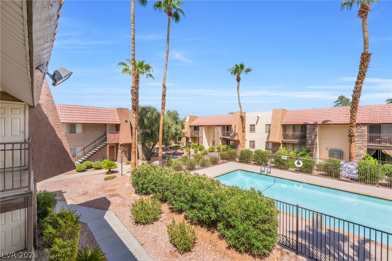
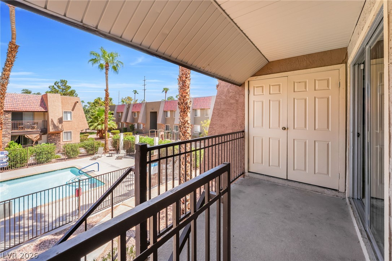
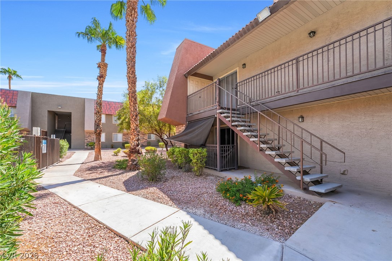
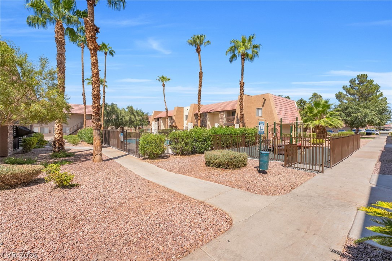
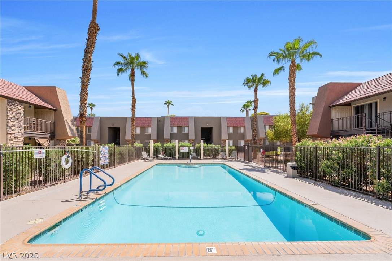
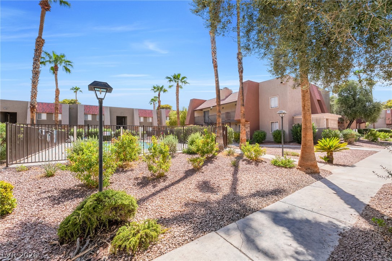
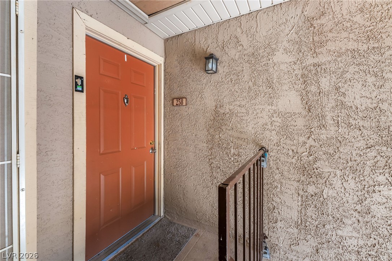
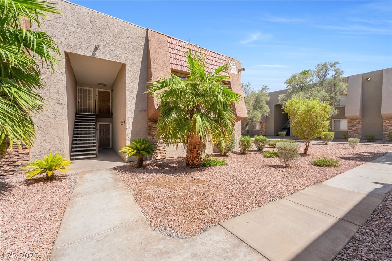
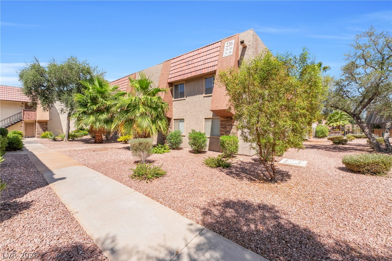
Prime Bella Vita Location! Beautiful 3-bedroom, 2-bathroom condo located on the second floor in the highly desirable Bella Vita community. This well-maintained home features granite countertops, upgraded bathrooms, carpet throughout the main living areas, and waterproof vinyl flooring in the bathrooms. Ideally situated within the community just steps from the sparkling community pool. Bella Vita is a guard-gated community offering an array of amenities, including multiple pools and spas, fitness centers, tennis courts, recreation centers, and more. Conveniently located near shopping, dining, entertainment, and major roadways. A fantastic opportunity for comfortable living in a secure, amenity-rich community!

Overview

Property Status
Leased
Date Sold
October 1, 2026
Lot Size
2,433 Sq.Ft.
MLS ID
2809972
Property Type
Condo
Year Built
1982

Features & Amenities

Total Area
1,205 Sq.Ft.
Architecture Styles
Two Story
Stories
2
Utilities
Cable Available
Pool
Community
Roof
Flat, Tile
Parking
Assigned, Covered, Guest
Heat Type
Central, Electric
Air Conditioning
Central Air, Electric
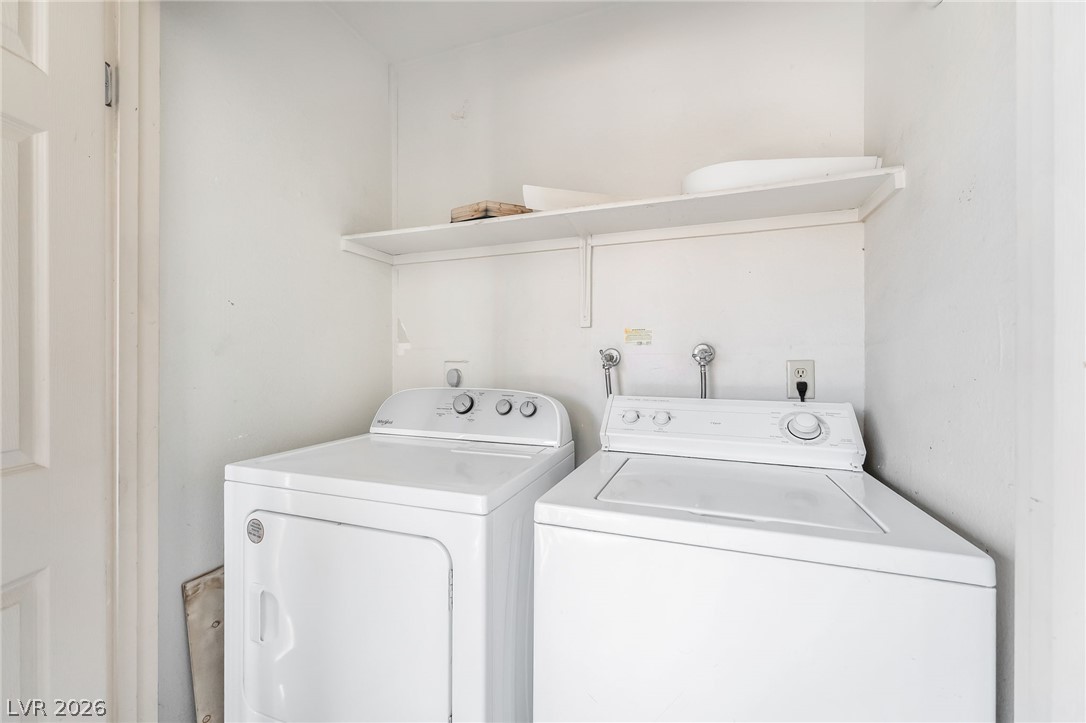
Laundry Room
Electric Dryer Hookup, Laundry Closet
Fireplace
Living Room, Wood Burning
Appliances
Dryer, Dishwasher, Electric Range, Disposal, Microwave, Refrigerator, Washer/Dryer, Washer/Dryer All In One, Washer
Other Interior Features
Ceiling Fan(s), Window Treatments
HOA Amenities
Basketball Court, Business Center, Clubhouse, Fitness Center, Gated, Barbecue, Pool, Guard, Spa/Hot Tub, Security, Tennis Court(s)
Elementary School
Thiriot, Joseph E.,Thiriot, Joseph E.
Middle School
Rosemary Clarke
High School
Clark Ed. W.
Lease Price
$1,500/mo

Downloads

5300 Indian River Drive 258

Schedule a Tour

We would love to help you see this beautiful home! As a full-service brokerage, we can help you tour. Please submit an offer, and answer questions about the buying process.
Thank you

for your interest in 5300 Indian River Drive 258, Las Vegas, NV 89103

5300 Indian River Drive 258
Navigate
5300 Indian River Drive 258
explore in 3d

Follow Us on Instagram