
Leave a Message

By providing your contact information to BRENDA BELTRAN / Infinity Brokerage, your personal information will be processed in accordance with BRENDA BELTRAN / Infinity Brokerage's Privacy Policy. By checking the box(es) below, you expressly consent to receive marketing or promotional real estate communication from BRENDA BELTRAN / Infinity Brokerage in the manner selected by you. For SMS text messages, message frequency varies. Message and data rates may apply. Consent is not a condition of purchase of any goods or services. You may opt out of receiving further communications from BRENDA BELTRAN / Infinity Brokerage at any time. To opt out of receiving SMS text messages, reply STOP to unsubscribe. SMS text messaging is subject to our Terms of Use.

Thank you for your message. We will be in touch with you shortly.

Property Description

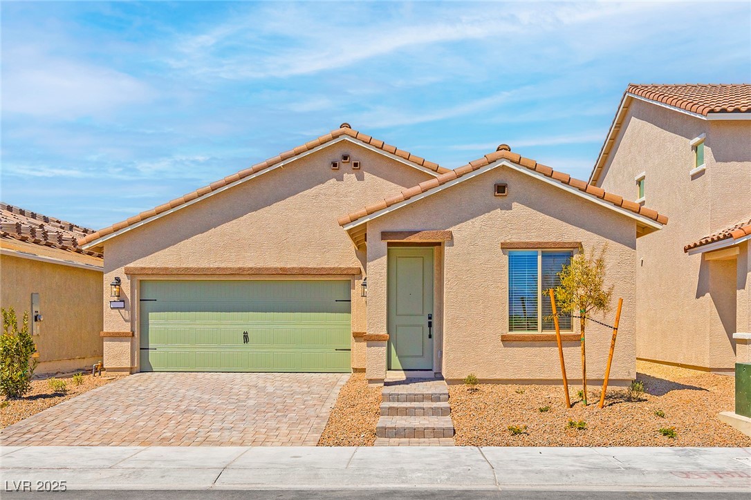
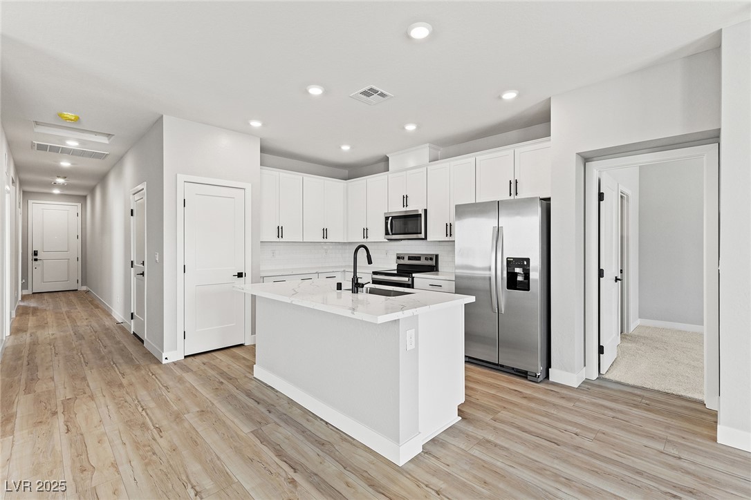
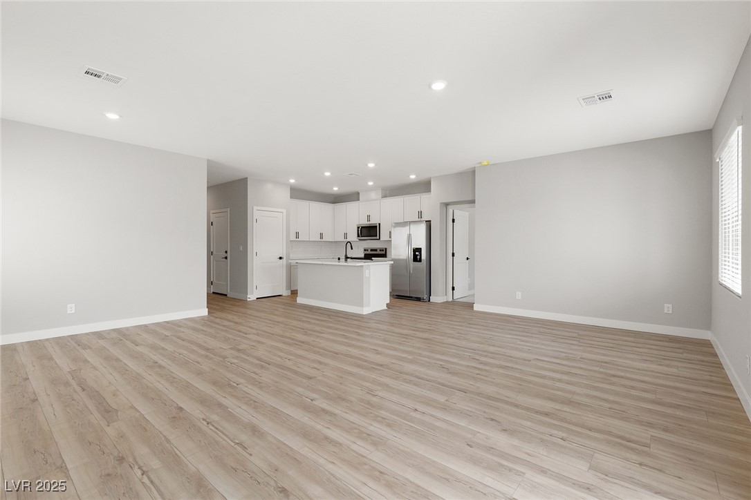
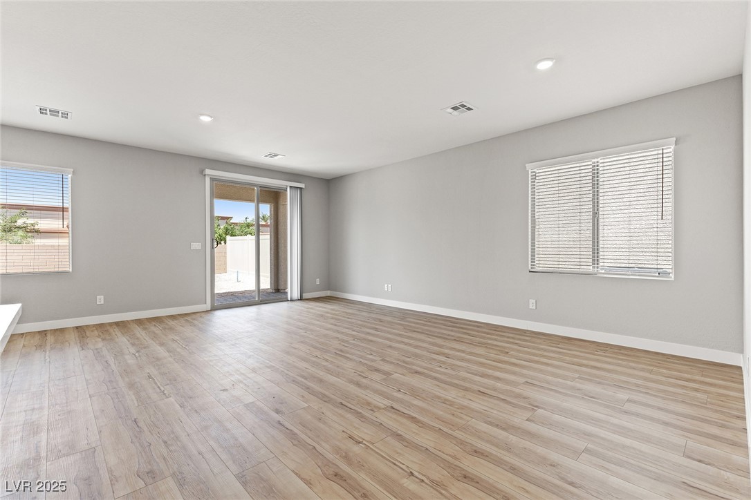
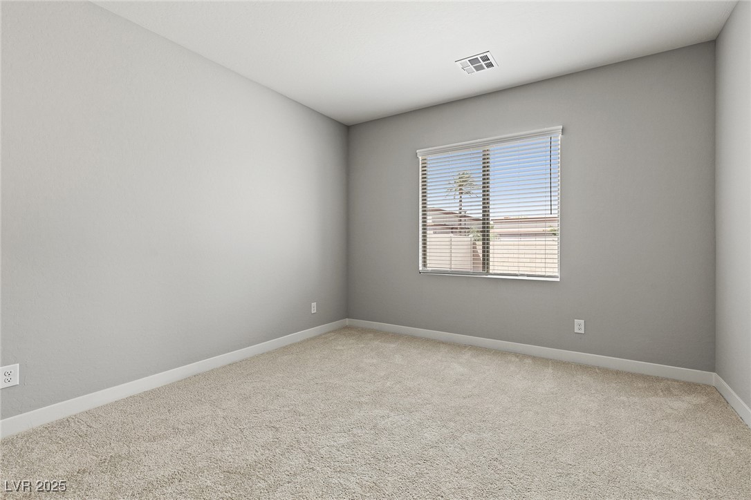
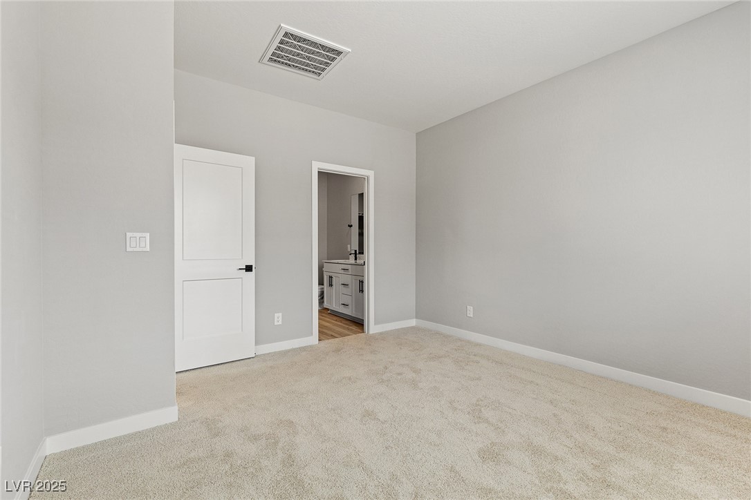
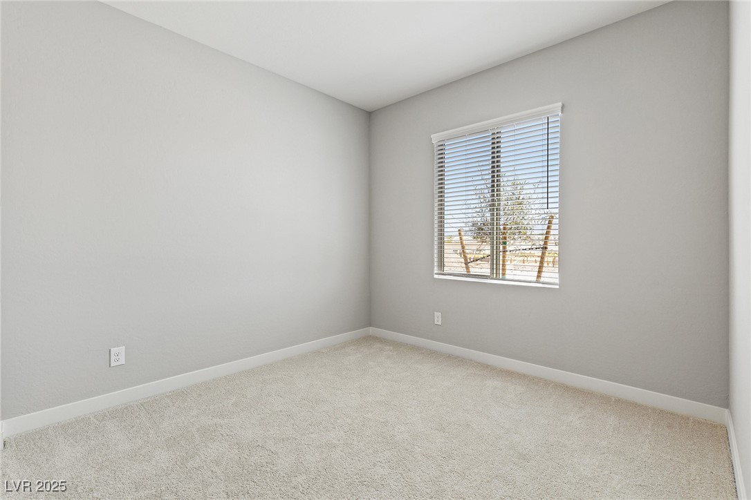
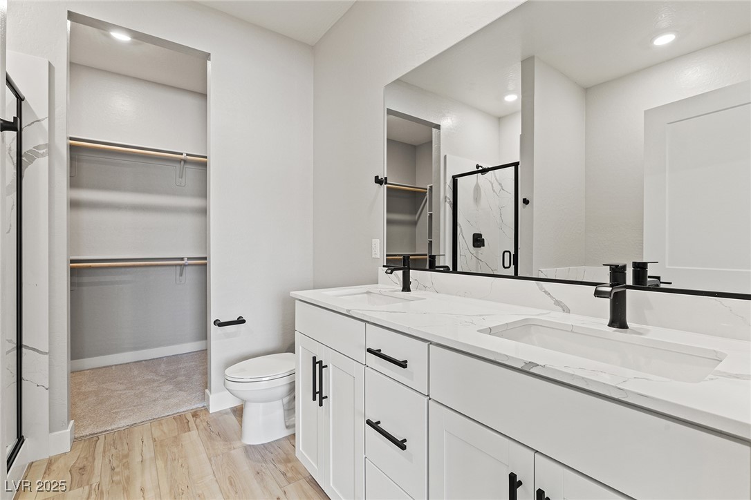
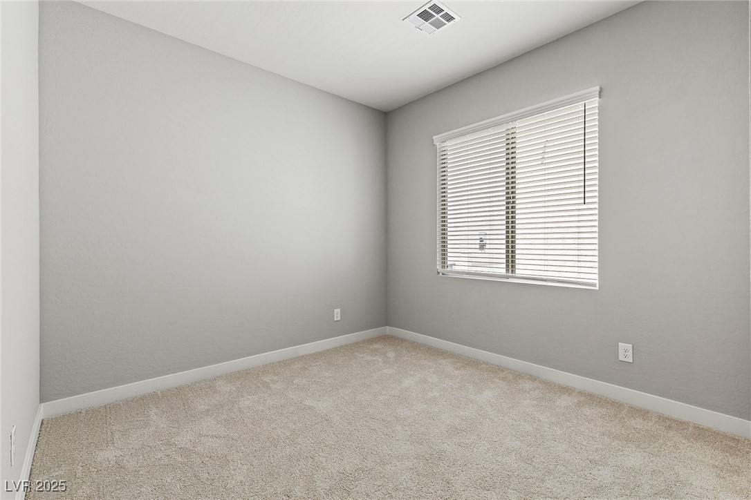
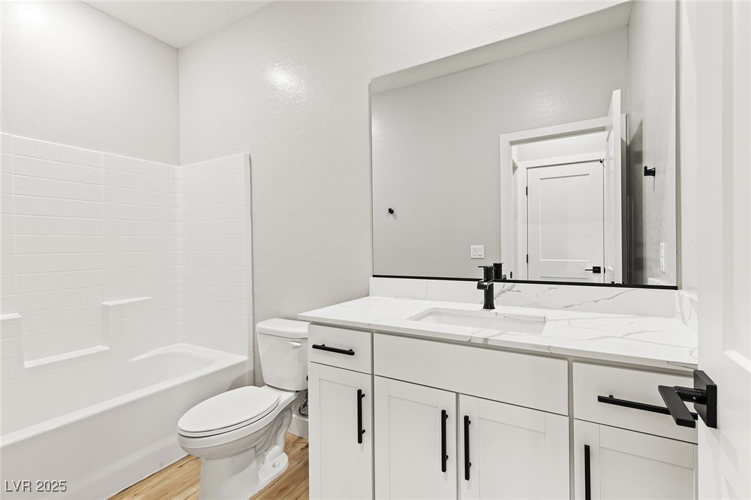
This incredible, new-construction home is located in Cheyenne Valley by LGI Homes. The Dayton floor plan is a thoughtfully designed one-story home featuring two bedrooms, two bathrooms, and an open-concept layout that seamlessly connects the upgraded kitchen, dining area and spacious living room. With a chef-inspired kitchen featuring stainless steel Whirlpool(r) kitchen appliances, quartz countertops and 42-inch upper wood cabinets in the kitchen, the Dayton has luxurious details making cooking a breeze. Whether you love hosting gatherings or enjoying quiet moments at home, the Dayton offers the perfect balance of comfort and style!

Overview

Property Status
Sold
Lot Size
4,792 Sq.Ft.
MLS ID
2739700
Property Type
Residential
Year Built
2025

Features & Amenities

Total Area
1,427 Sq.Ft.
Architecture Styles
One Story
Stories
1
Garage Spaces
2.0
Water Source
Public
Utilites
Cable Available, Electricity Available, Natural Gas Not Available, Underground Utilities
Roof
Composition, Shingle
Lot Features
Drip Irrigation/Bubblers, Desert Landscaping, Sprinklers In Front, Landscaped, Rocks, 1/4 Acre
Parking
Attached, Garage, Private
Heat Type
Central, Electric
Air Conditioning
Central Air, Electric
Laundry Room
Electric Dryer Hookup, Main Level
Appliances
Built-In Electric Oven, Dishwasher, Electric Range, Electric Water Heater, Disposal, Microwave, Refrigerator, Water Purifier
Other Interior Features
Bedroom on Main Level, Ceiling Fan(s), Primary Downstairs, Window Treatments, Programmable Thermostat
Sewer
Public Sewer
HOA Amenities
Dog Park, Jogging Path, Playground, Park
Other Exterior Features
Patio, Private Yard, Sprinkler/Irrigation
Elementary School
Parson, Claude H. & Stella M.,Parson, Claude H. &
Middle School
Swainston Theron
High School
Cheyenne
Sales Price
$434,900
Real Estate Tax
$5,112/yr
HOA
$56/mo

Downloads

4441 Pioche Avenue

Schedule a Tour

We would love to help you see this beautiful home! As a full-service brokerage, we can help you tour. Please submit an offer, and answer questions about the buying process.

Thank you

for your interest in 4441 Pioche Avenue, North Las Vegas, NV 89032

4441 Pioche Avenue
Navigate
4441 Pioche Avenue
explore in 3d

I'm Interested In

4441 Pioche Avenue

or
  • CallJuan Farias Mendez

    License #S.0193943

    (725) 600-1894
  • Follow Us on Instagram