Leave a Message

By providing your contact information to BRENDA BELTRAN / Infinity Brokerage, your personal information will be processed in accordance with BRENDA BELTRAN / Infinity Brokerage's Privacy Policy. By checking the box(es) below, you expressly consent to receive marketing or promotional real estate communication from BRENDA BELTRAN / Infinity Brokerage in the manner selected by you. For SMS text messages, message frequency varies. Message and data rates may apply. Consent is not a condition of purchase of any goods or services. You may opt out of receiving further communications from BRENDA BELTRAN / Infinity Brokerage at any time. To opt out of receiving SMS text messages, reply STOP to unsubscribe. SMS text messaging is subject to our Terms of Use.

Thank you for your message. We will be in touch with you shortly.

Property Description

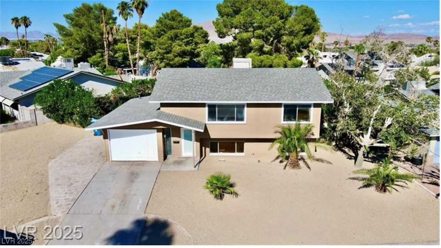
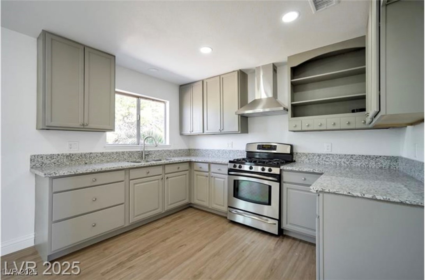
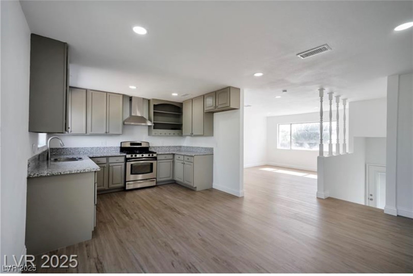
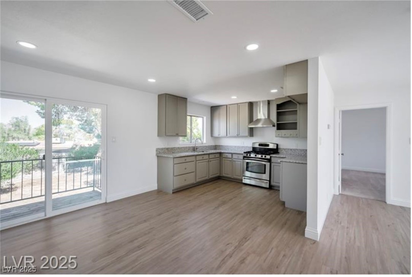
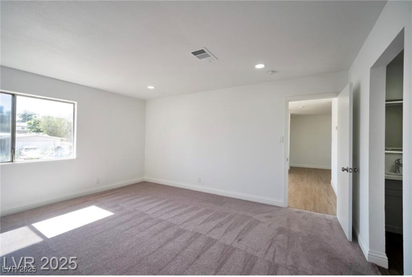
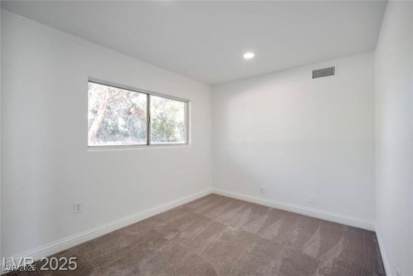
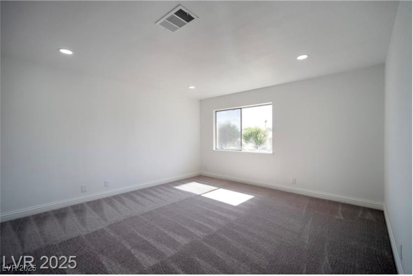
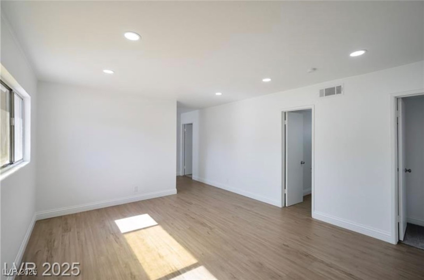
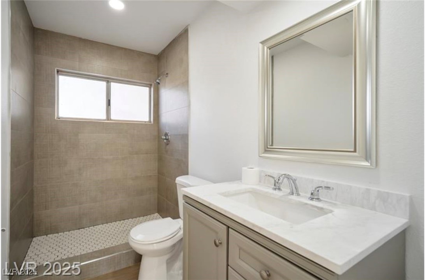
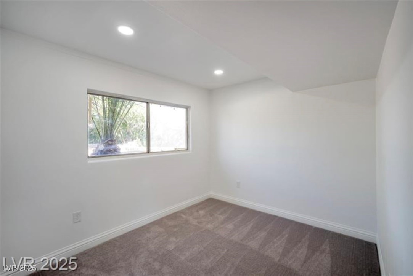
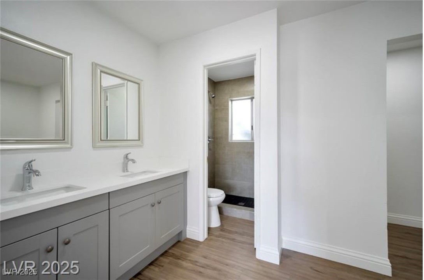
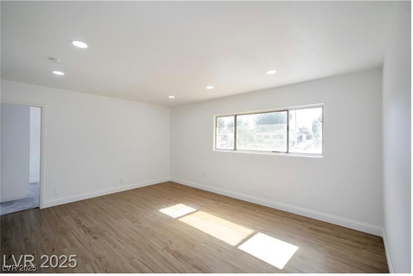
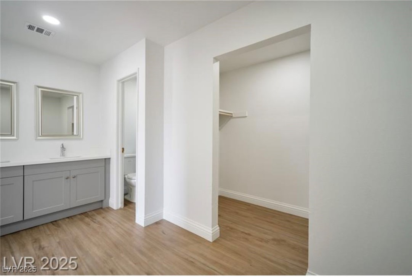
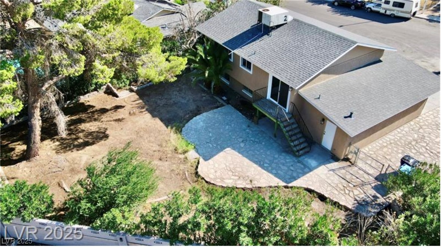
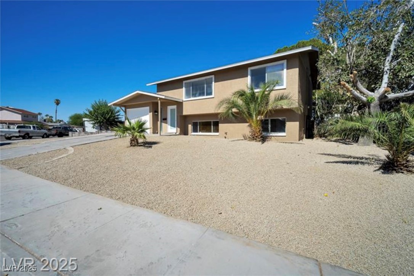
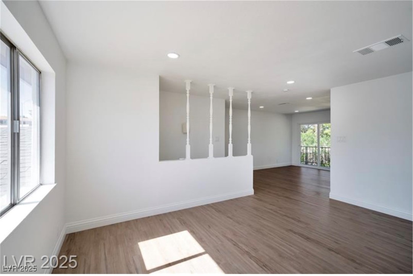
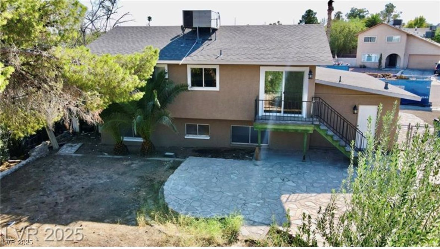
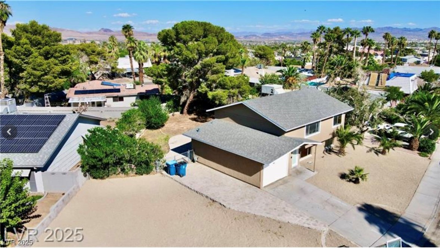
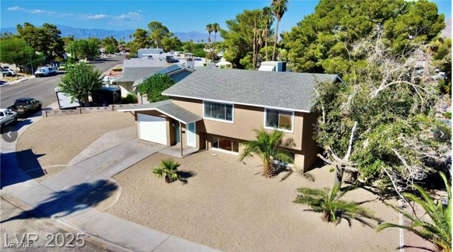
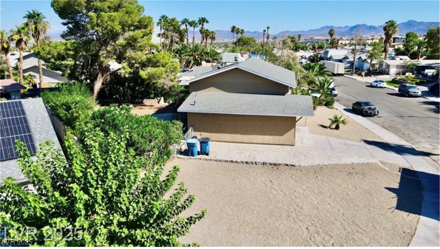
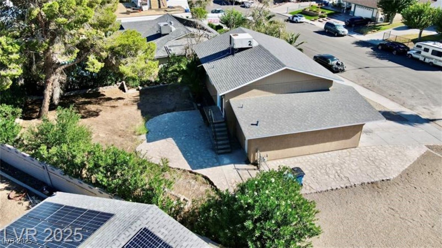
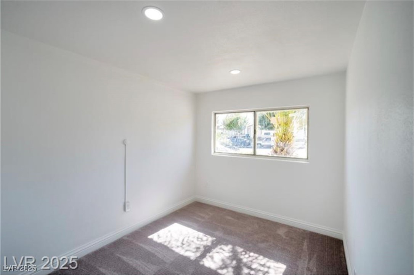
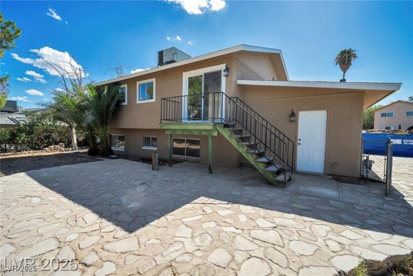
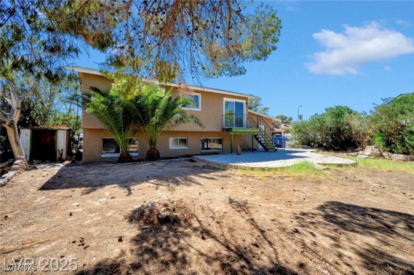
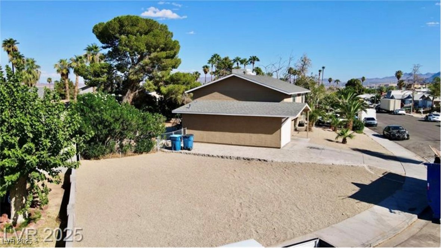
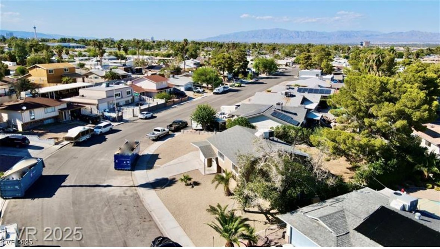
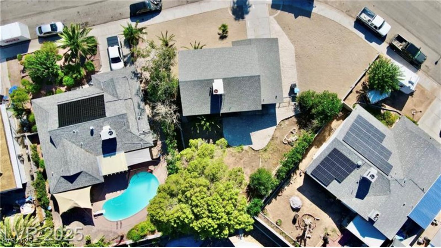
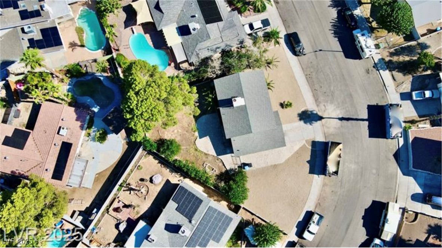
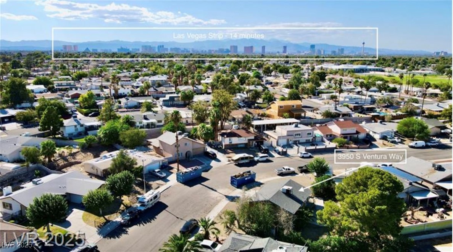
Fully renovated rare floor plan with a separate primary on the second floor and all the other 3 bedrooms downstairs with a living room downstairs and upstairs creating complete privacy and two living spaces. waterproof flooring throughout the house with a complete new kitchen featuring granite countertops, stainless steel appliances with a hood, big primary suite with a large bathroom and closet, one car garage with a laundry area all this in almost a 1/4 acre lot with a huge backyard and an RV parking area with a grand tree and nice landscaping, come and view this awesome home and make it your own.

Overview

Property Status
Sold
Lot Size
10,019 Sq.Ft.
MLS ID
2671693
Property Type
Residential
Year Built
1970

Features & Amenities

Total Area
1,784 Sq.Ft.
Architecture Styles
Two Story
Stories
2
Garage Spaces
1.0
Water Source
Public
Utilites
Underground Utilities
Roof
Composition, Shingle
Lot Features
Desert Landscaping, Landscaped, 1/4 Acre
Parking
Attached, Garage, Private, RV Access/Parking, RV Paved, Shelves
Heat Type
Central, Gas
Air Conditioning
Central Air, Electric
Laundry Room
Gas Dryer Hookup, In Garage
Appliances
Dryer, Dishwasher, Disposal, Gas Range, Washer
Other Interior Features
Bedroom on Main Level
Sewer
Public Sewer
HOA Amenities
None
Other Exterior Features
None
Elementary School
Ferron, William,Ferron, William
Middle School
Woodbury C. W.
High School
Chaparral
Sales Price
$424,000
Real Estate Tax
$1,403/yr

Downloads

3950 Ventura Way

Schedule a Tour

We would love to help you see this beautiful home! As a full-service brokerage, we can help you tour. Please submit an offer, and answer questions about the buying process.

Thank you

for your interest in 3950 Ventura Way, Las Vegas, NV 89121

3950 Ventura Way
Navigate
3950 Ventura Way
explore in 3d

I'm Interested In

3950 Ventura Way

or
  • CallBrenda Beltran

    License # S.77310

    (702) 885-5223
  • Follow Us on Instagram