Leave a Message

By providing your contact information to BRENDA BELTRAN / Infinity Brokerage, your personal information will be processed in accordance with BRENDA BELTRAN / Infinity Brokerage's Privacy Policy. By checking the box(es) below, you expressly consent to receive marketing or promotional real estate communication from BRENDA BELTRAN / Infinity Brokerage in the manner selected by you. For SMS text messages, message frequency varies. Message and data rates may apply. Consent is not a condition of purchase of any goods or services. You may opt out of receiving further communications from BRENDA BELTRAN / Infinity Brokerage at any time. To opt out of receiving SMS text messages, reply STOP to unsubscribe. SMS text messaging is subject to our Terms of Use.

Thank you for your message. We will be in touch with you shortly.

Property Description

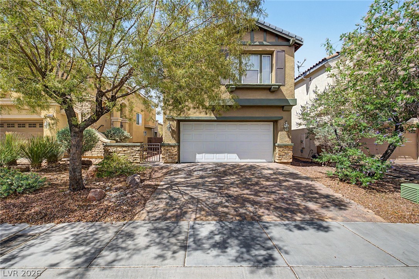
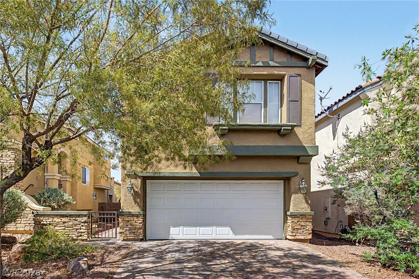
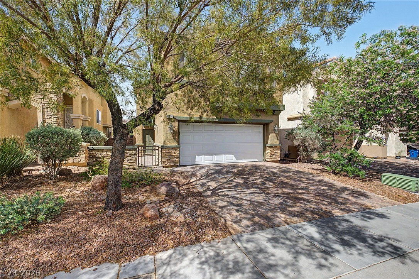
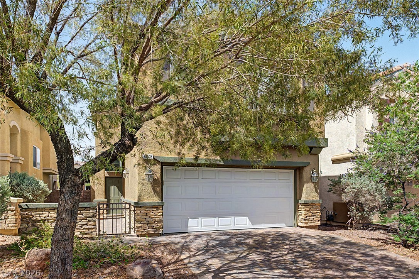
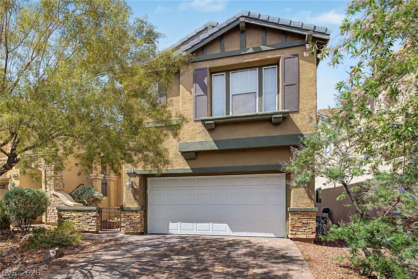
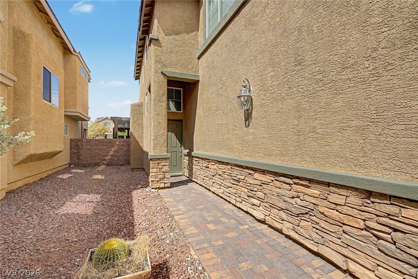
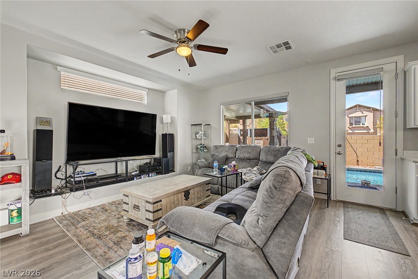
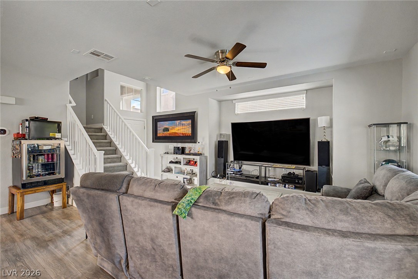
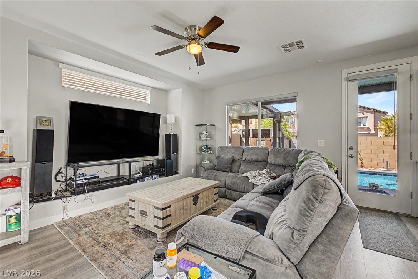
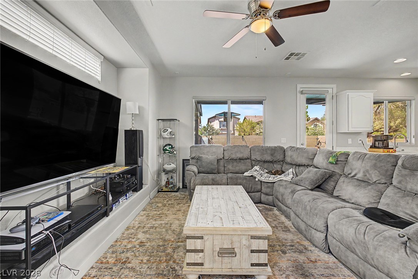
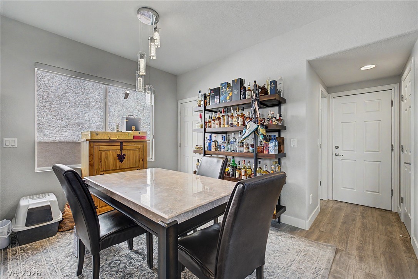
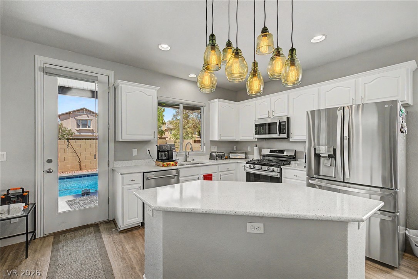
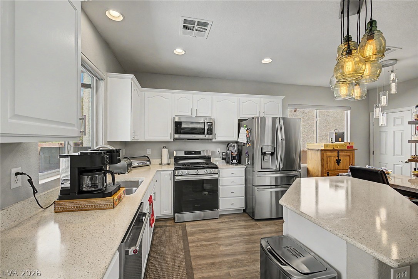
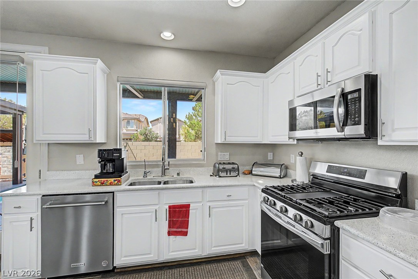
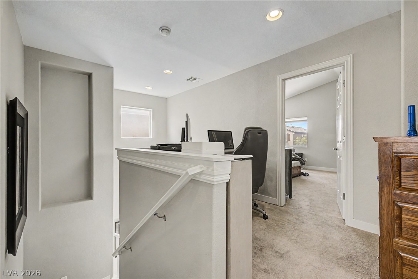
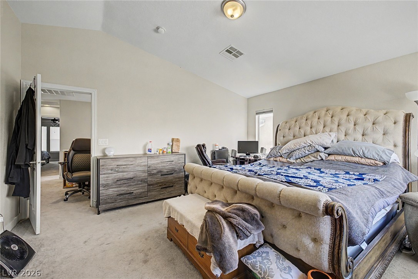
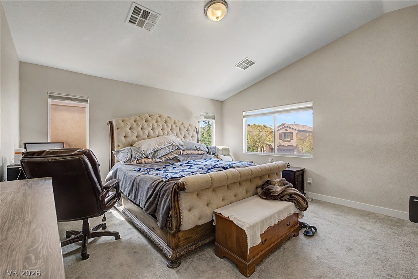
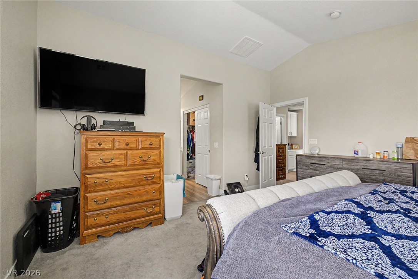
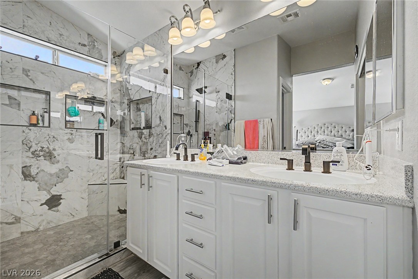
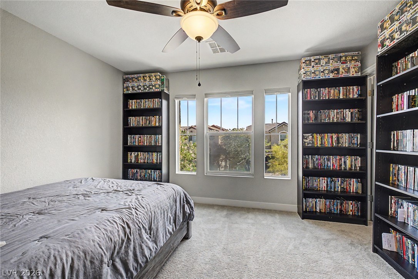
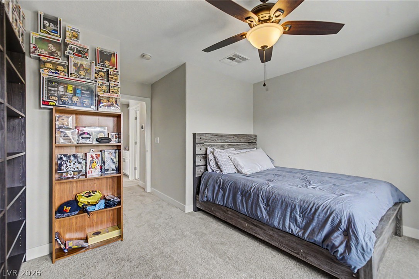
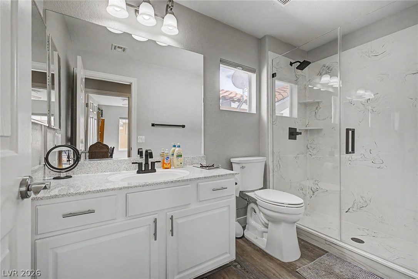
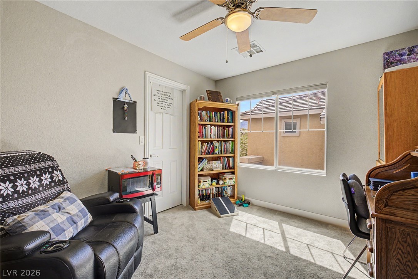
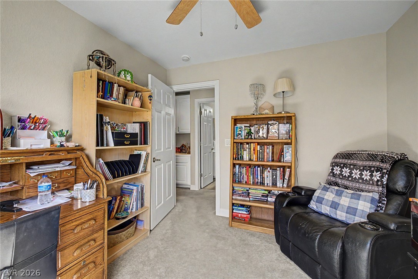
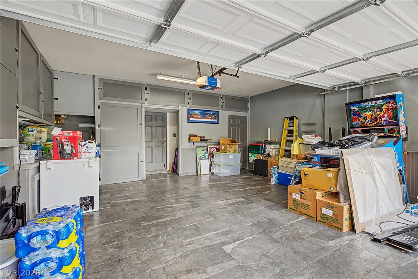
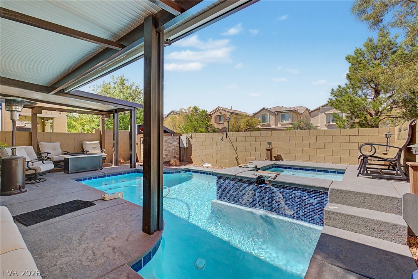
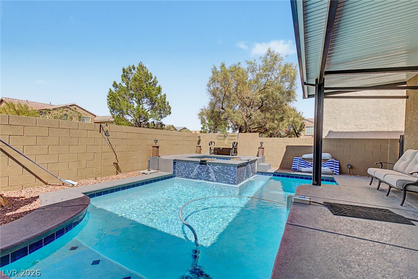
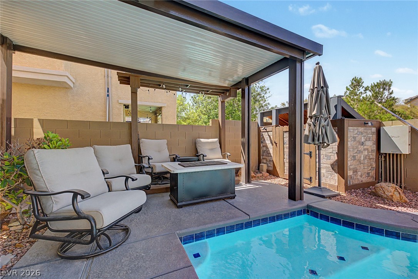
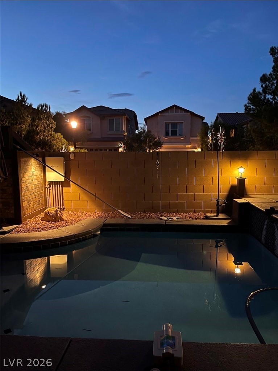
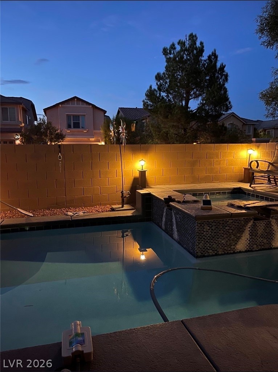
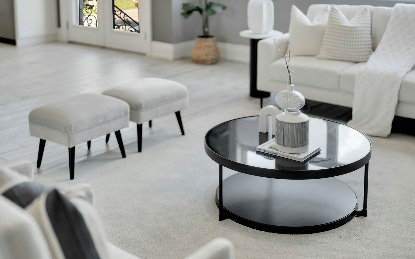
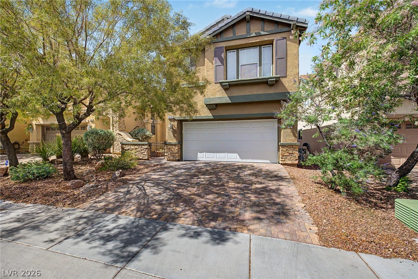
Well-maintained charming home featuring an open, windows create a light-filled interior with neutral finishes. Kitchen includes a center island and ample counter space, ideal for everyday living. Primary suite offers a spacious layout with dual sinks and storage, the perfect space to relax. Additional bedrooms provide flexible living options. Finished Garage features ample built in storage. Backyard is fully fenced and features a sparkling pool, spa, and pergola, suitable for outdoor enjoyment. Property includes a solar system for energy efficiency (buyer to verify terms). Recent upgrades include approximately $80K in improvements: remodeled primary and secondary showers, Trane HVAC system(Dual Zone Controlled), patio cover, updated blinds, and resurfaced pool with new tile. All information deemed reliable but not guaranteed; buyer to verify.

Overview

Property Status
Sold
Lot Size
3,485 Sq.Ft.
MLS ID
2774636
Property Type
Residential
Year Built
2007

Features & Amenities

Total Area
1,617 Sq.Ft.
Architecture Styles
Two Story
Stories
2
Garage Spaces
2.0
Water Source
Public
Utilites
Underground Utilities
Pool
In Ground, Private, Pool/Spa Combo
Roof
Tile
Lot Features
Desert Landscaping, Landscaped, 1/4 Acre
Parking
Attached, Garage, Private
Heat Type
Central, Gas
Air Conditioning
Central Air, Electric
Laundry Room
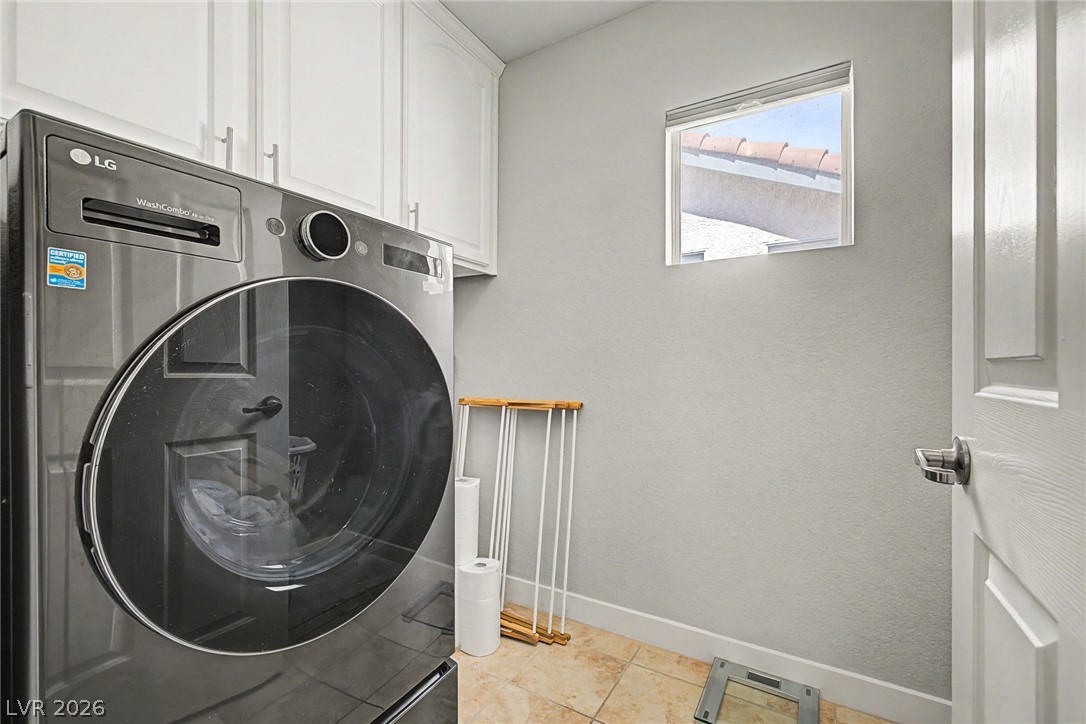
Gas Dryer Hookup, Upper Level
Appliances
Disposal, Gas Range, Microwave, Refrigerator
Other Interior Features
Ceiling Fan(s), Primary Downstairs, Window Treatments
Sewer
Public Sewer
HOA Amenities
Gated
Security Features
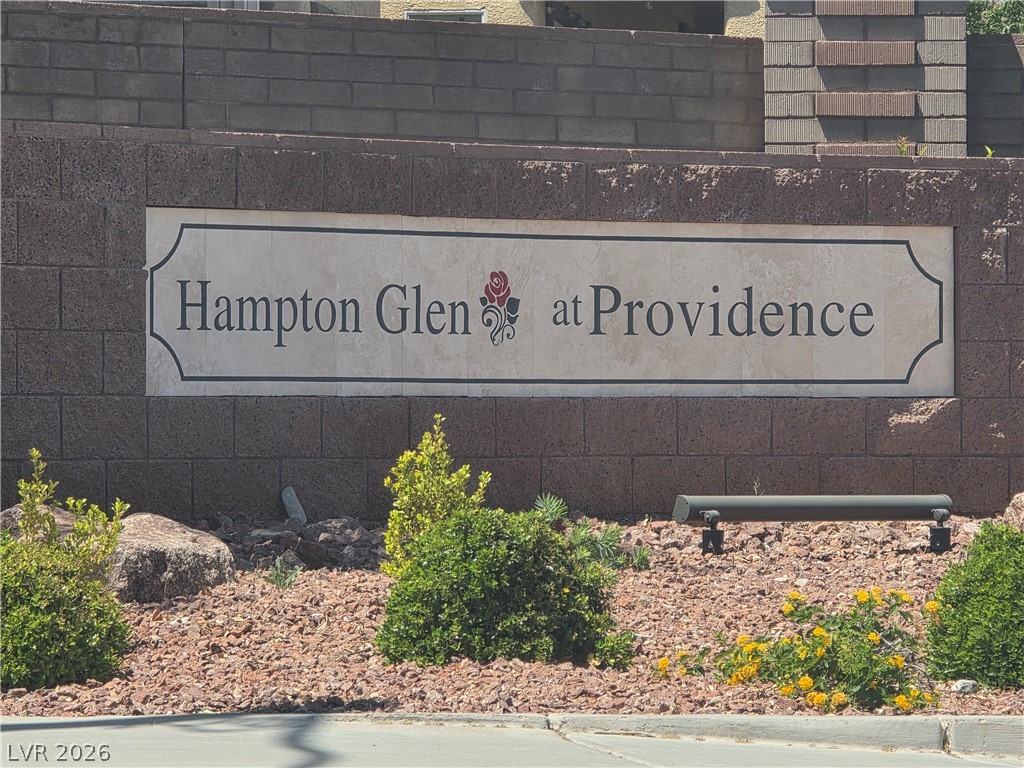
Gated Community
Other Exterior Features
Patio
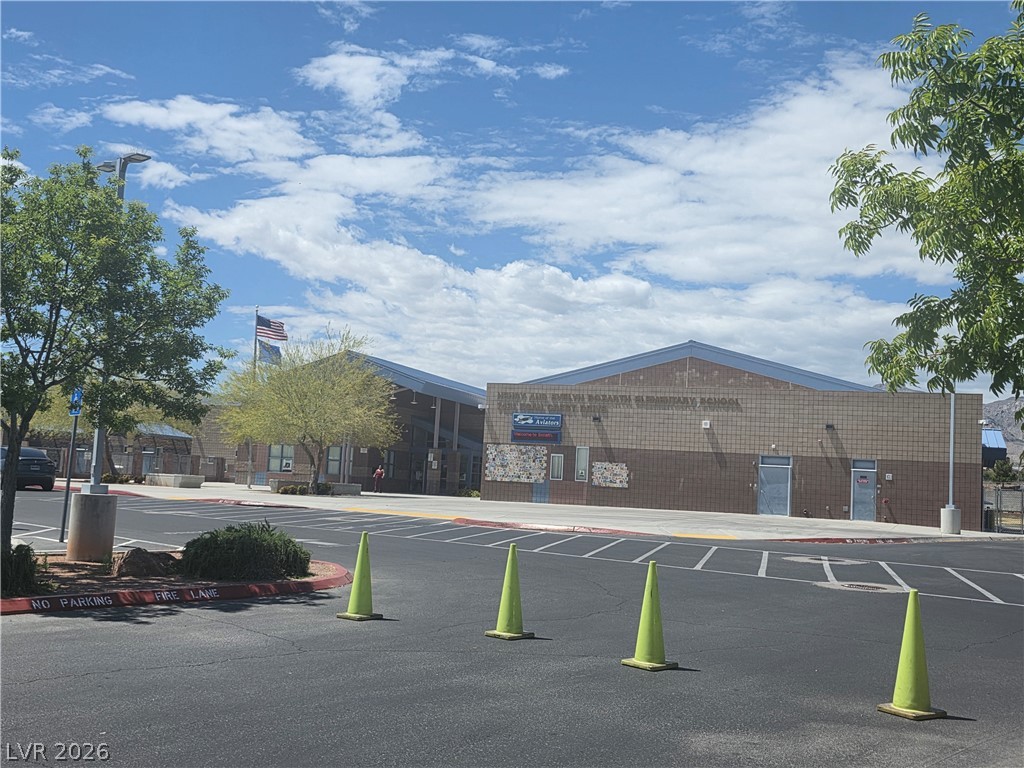
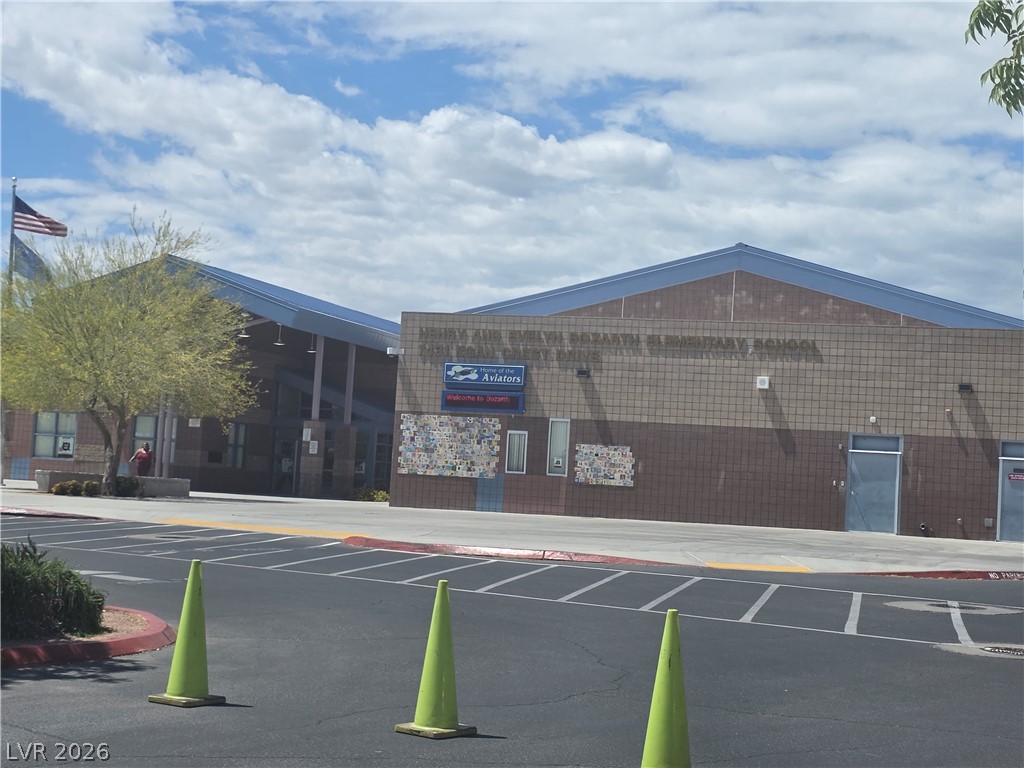
Elementary School
Bozarth, Henry & Evelyn,Bozarth, Henry & Evelyn
Middle School
Escobedo Edmundo
High School
Centennial
Sales Price
$500,000
Real Estate Tax
$2,642/yr
HOA
$150/3 mos

Downloads

10536 Laurelwood Lake Avenue

Schedule a Tour

We would love to help you see this beautiful home! As a full-service brokerage, we can help you tour. Please submit an offer, and answer questions about the buying process.

Thank you

for your interest in 10536 Laurelwood Lake Avenue, Las Vegas, NV 89166

10536 Laurelwood Lake Avenue
Navigate
10536 Laurelwood Lake Avenue
explore in 3d

Follow Us on Instagram